Search

Leave a Message

Thank you for your message. We will be in touch with you shortly.

11105 MEDICAL CENTER DRIVE

$949,999
11105 MEDICAL CENTER DRIVE, ROCKVILLE, MD 20850
11105 MEDICAL CENTER DRIVE

11105 MEDICAL CENTER DRIVE

$949,999

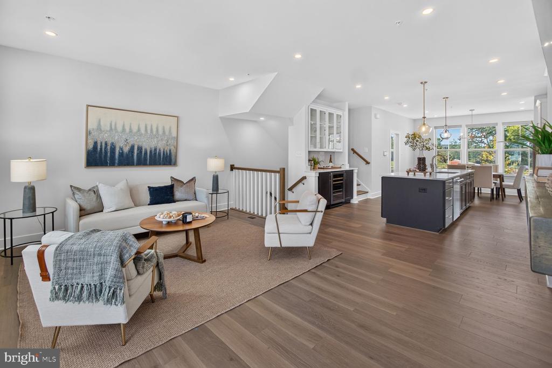
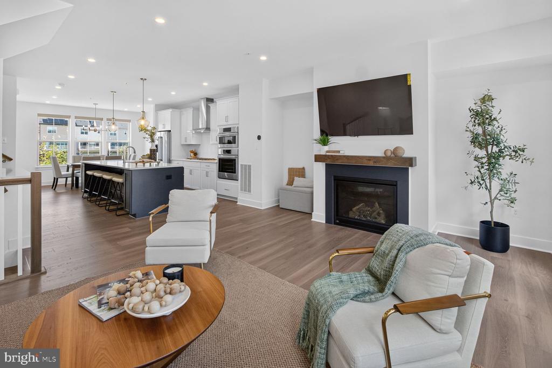
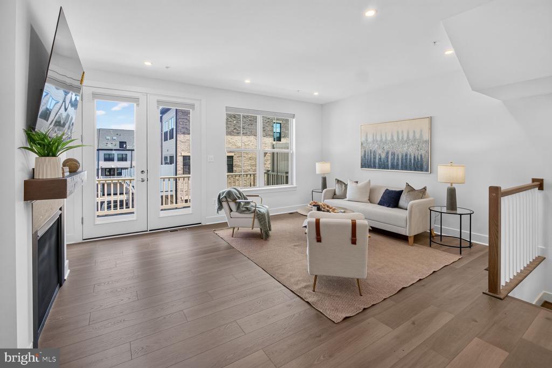
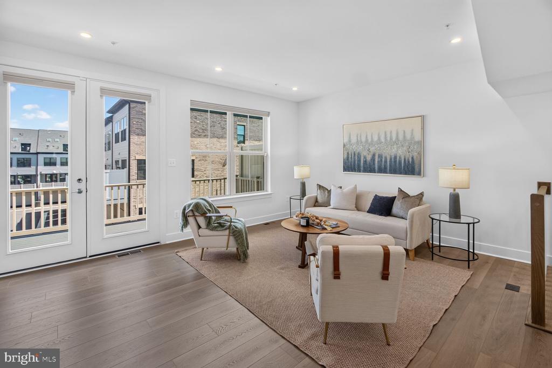
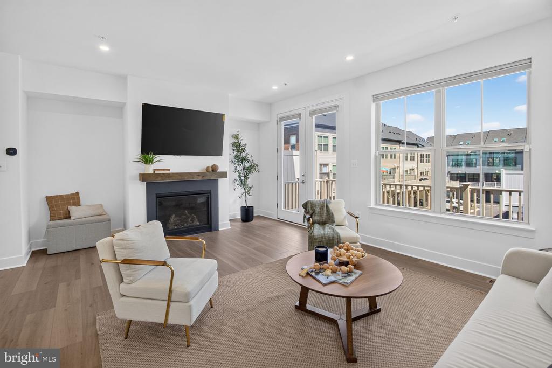
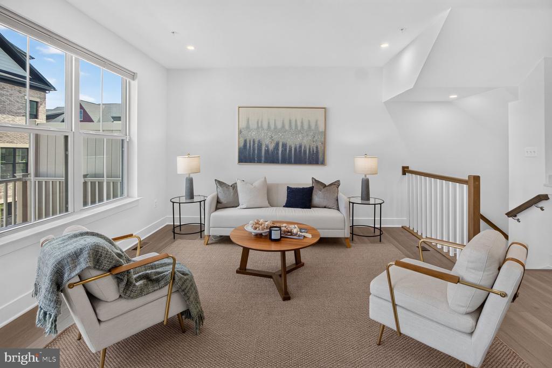
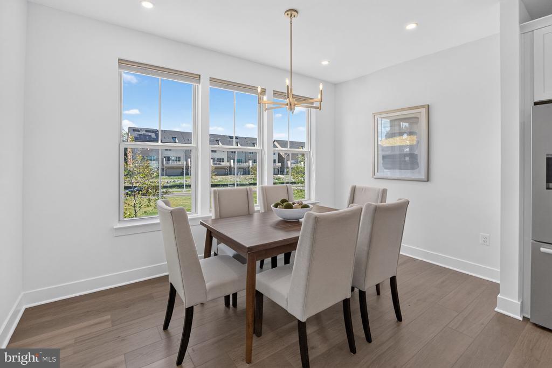
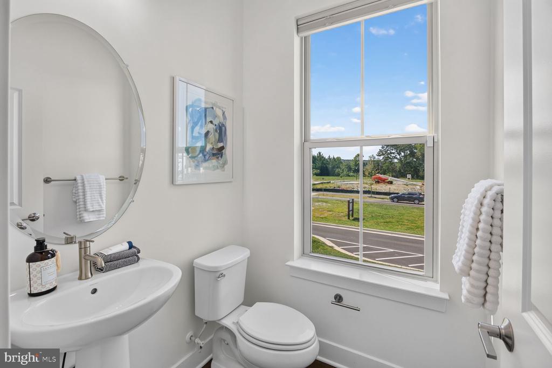
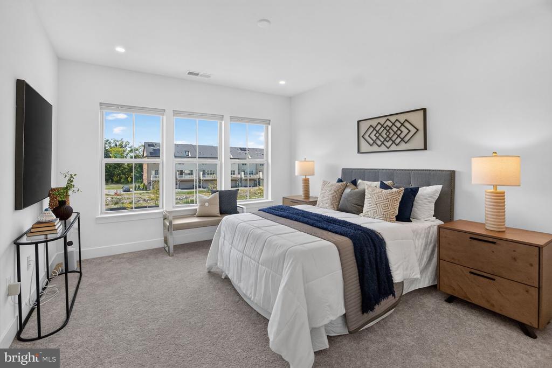
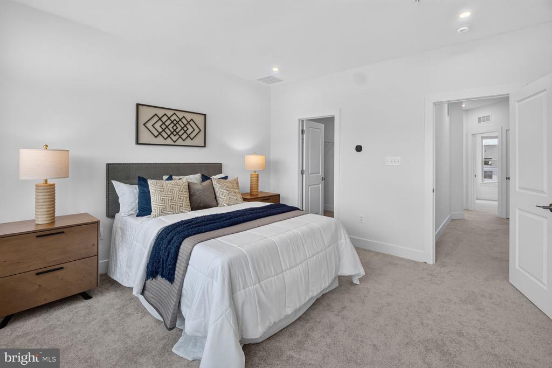
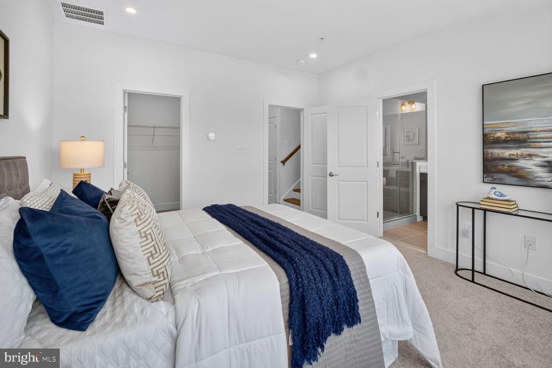
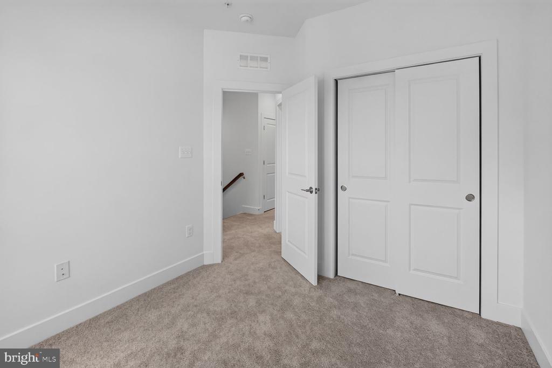
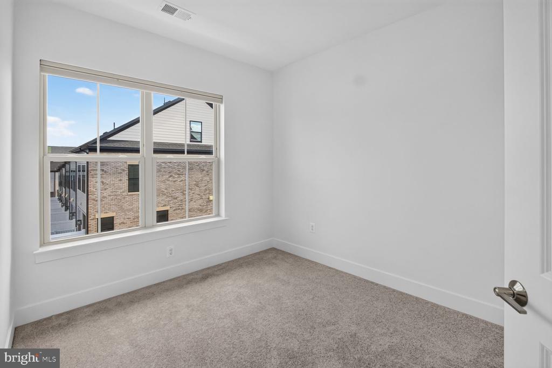
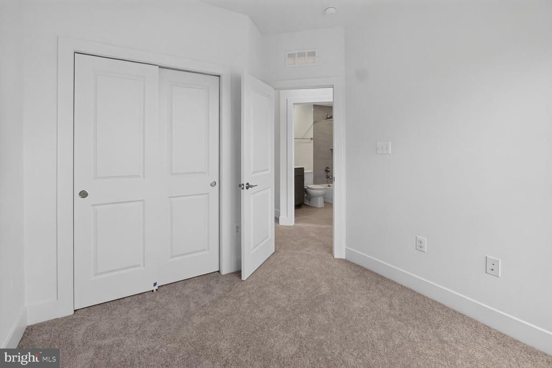
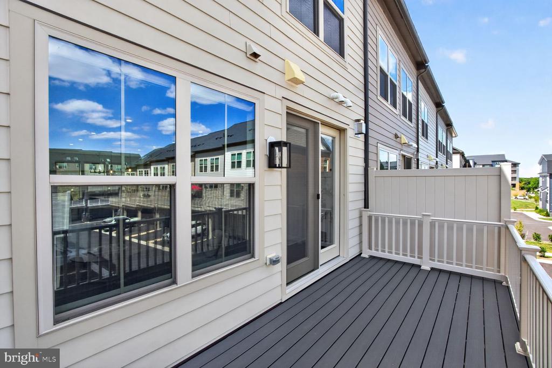
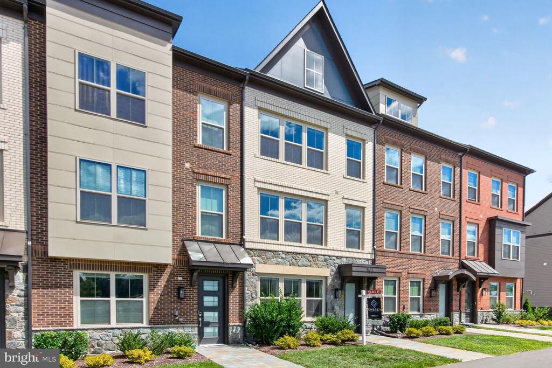
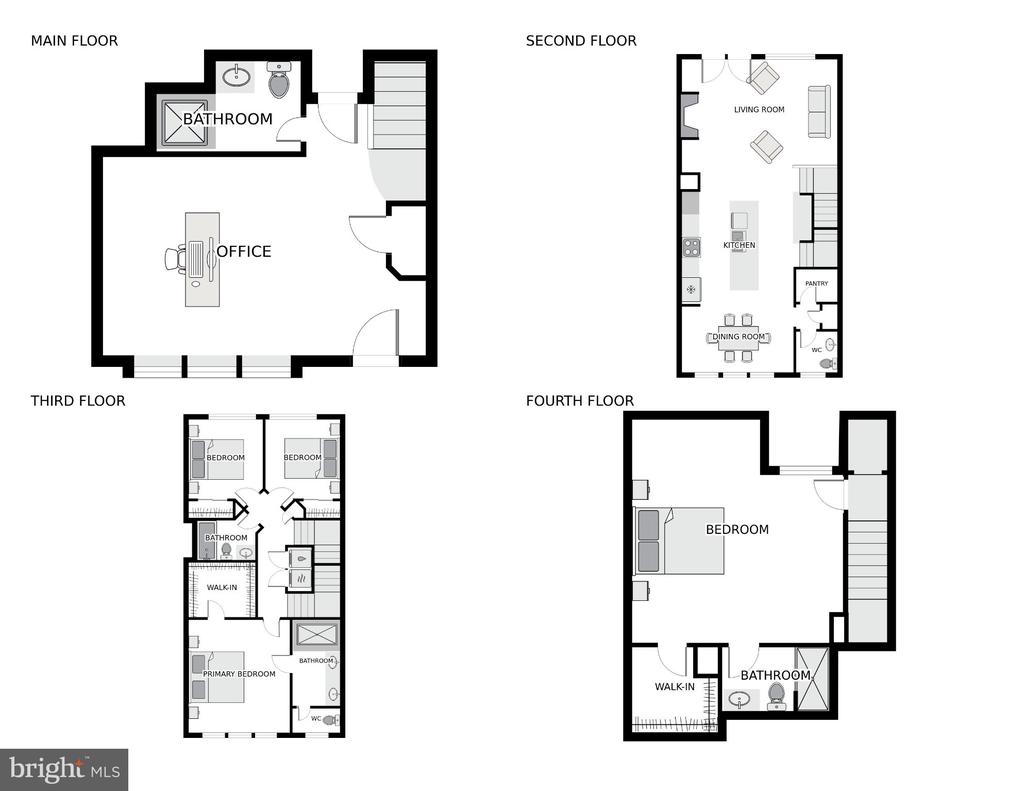
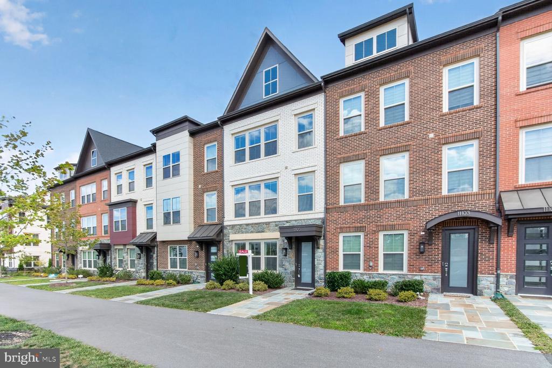
WHY WAIT FOR NEW CONSTRUCTION when you can have it all right now? Welcome to 11105 Medical Center Drive--a virtually new, never-lived-in luxury townhome in The Grove offering the space, finishes, flexibility, and location today's buyers are looking for. Built in 2024, this highly desirable Westmore model with the coveted upper-level loft offers approximately 2,500 square feet, 4 bedrooms, 4.5 baths, a 2-car garage, and thoughtfully upgraded living space across four beautifully finished levels.

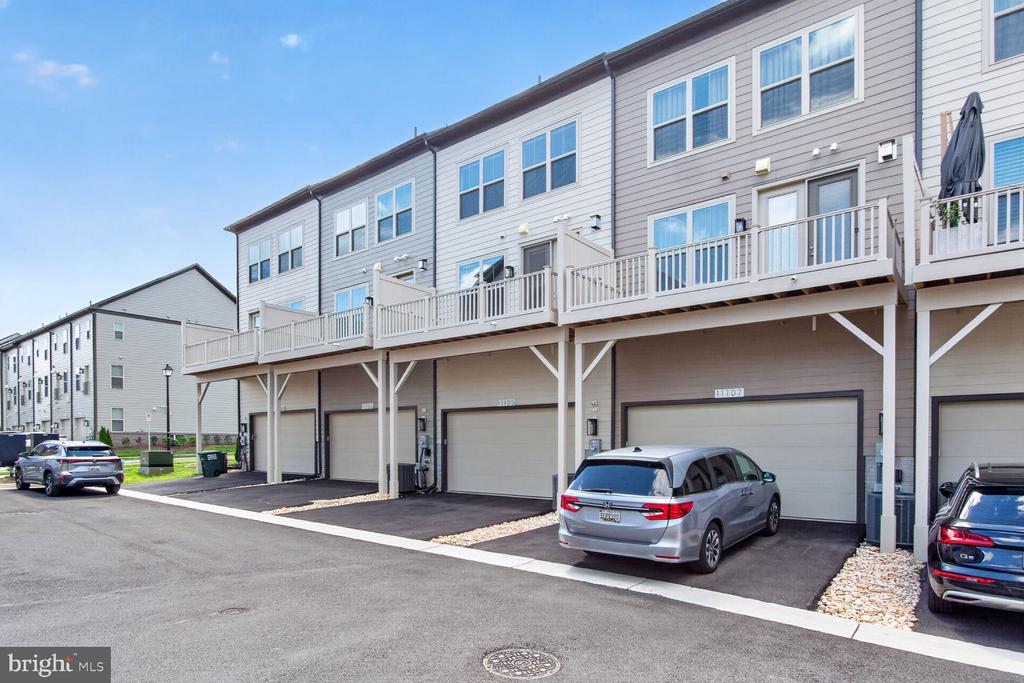
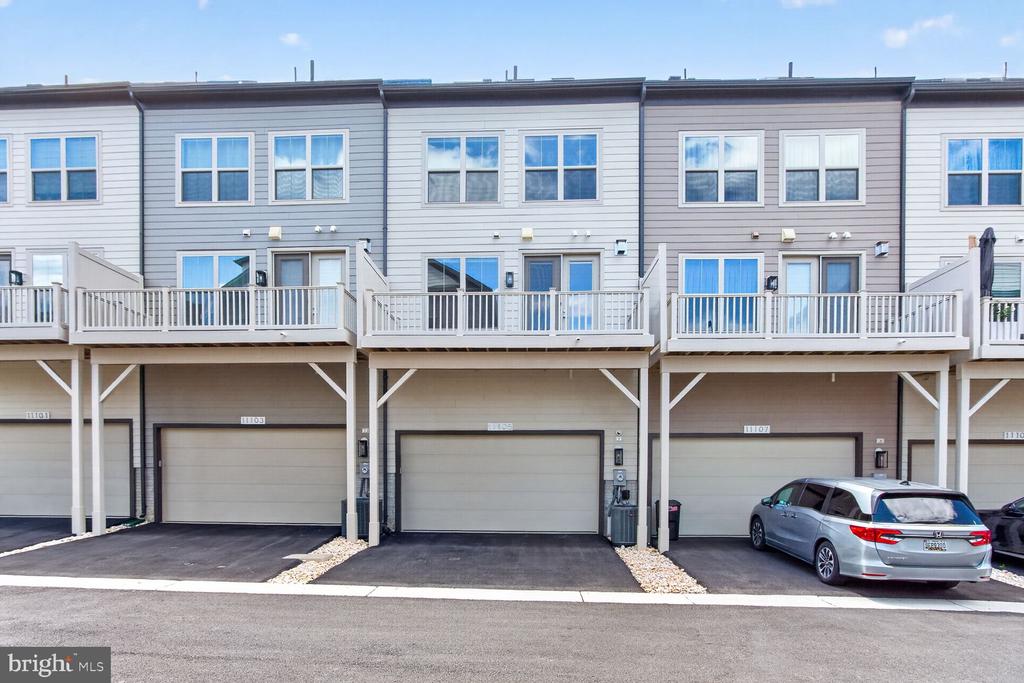
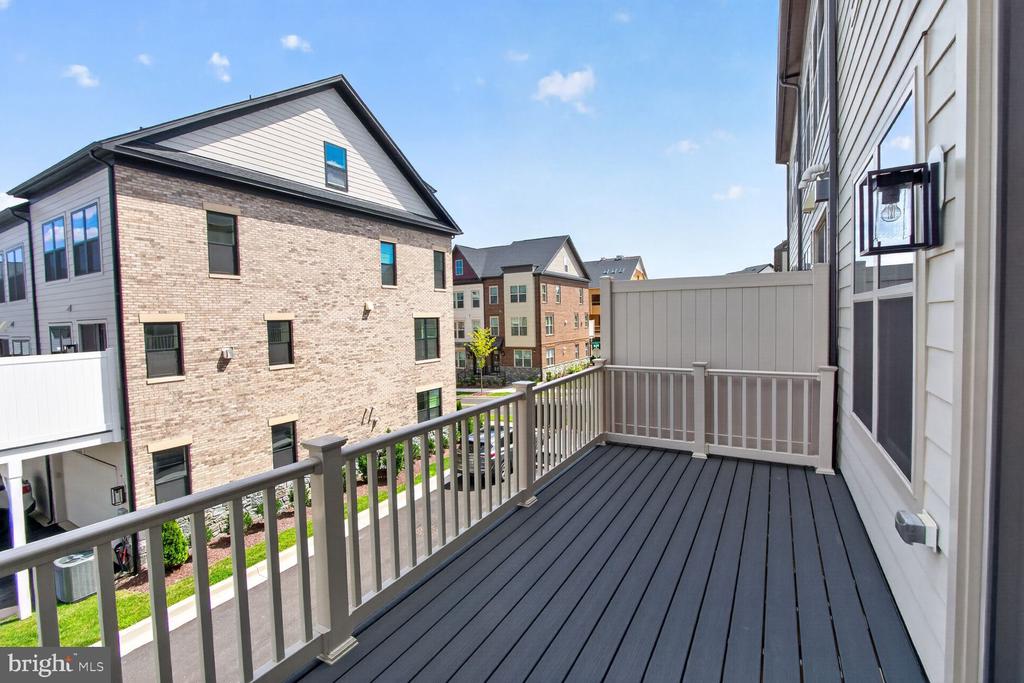
What really sets this home apart is its position within the community. Tucked away on a premium lot overlooking a peaceful courtyard rather than a busy streetscape, the home enjoys wonderful natural light and a sense of privacy that is hard to find in newer construction. A private driveway plus convenient guest parking directly in front makes everyday living--and entertaining--easy.

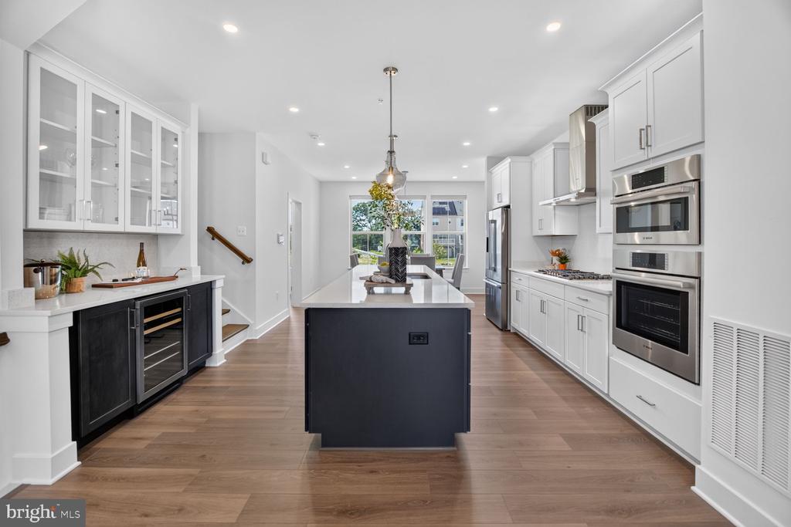
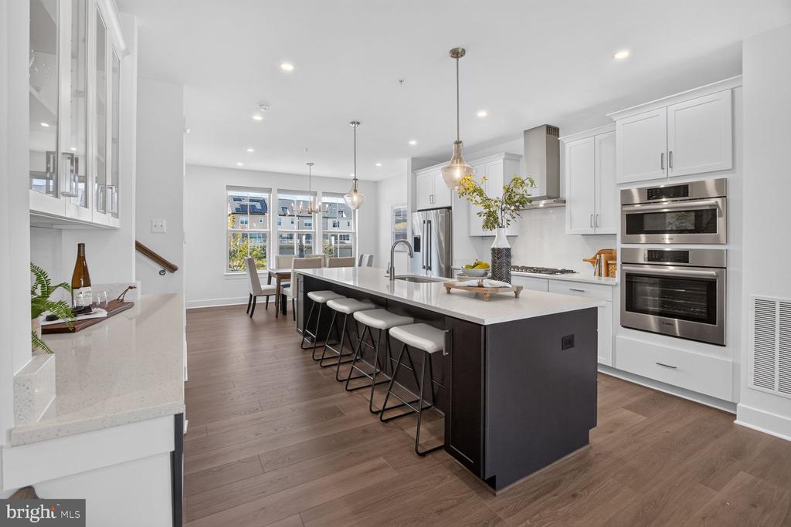
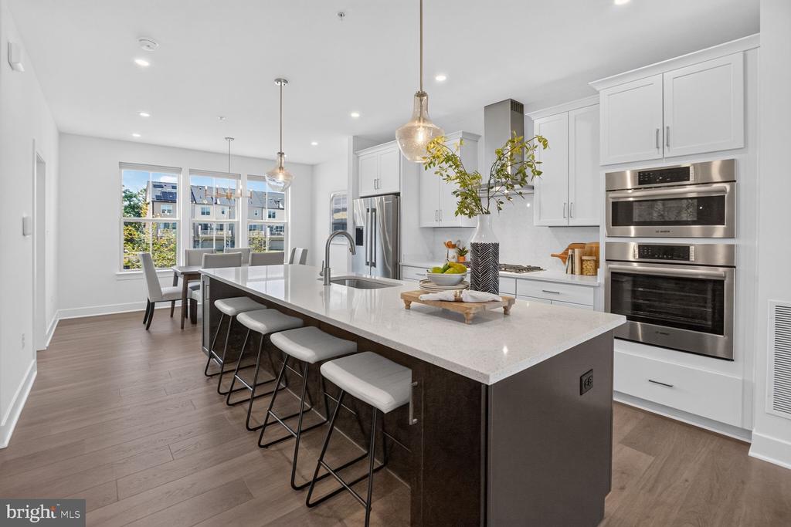
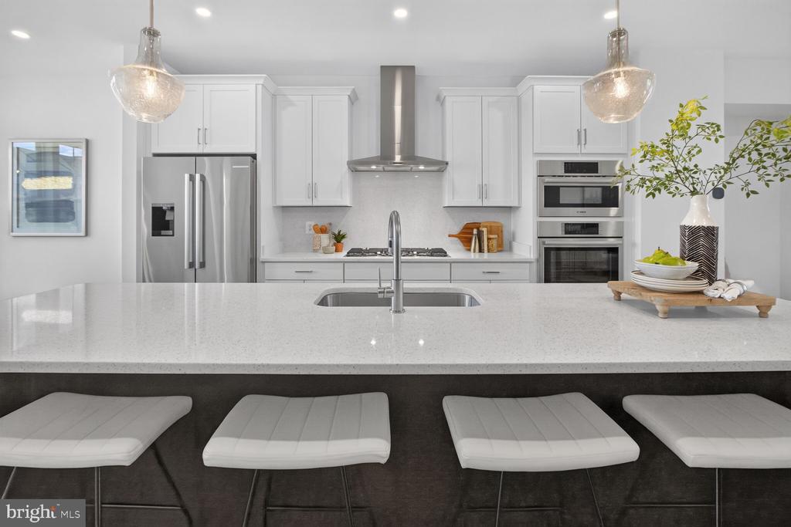
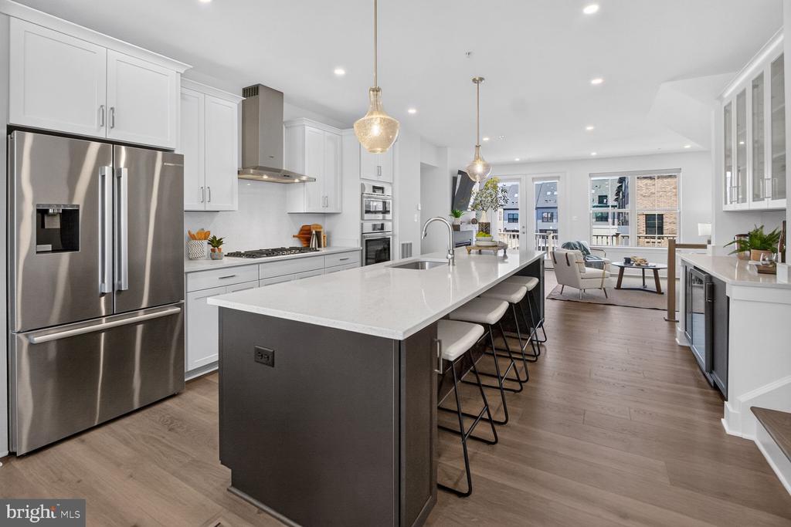
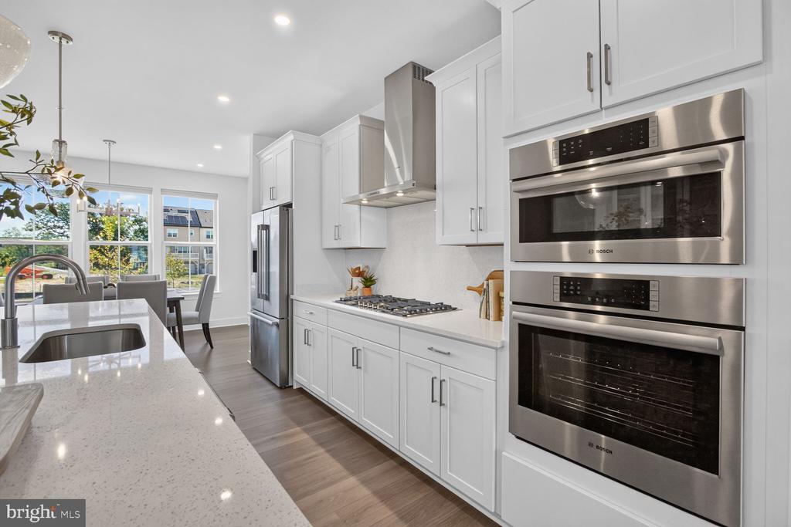
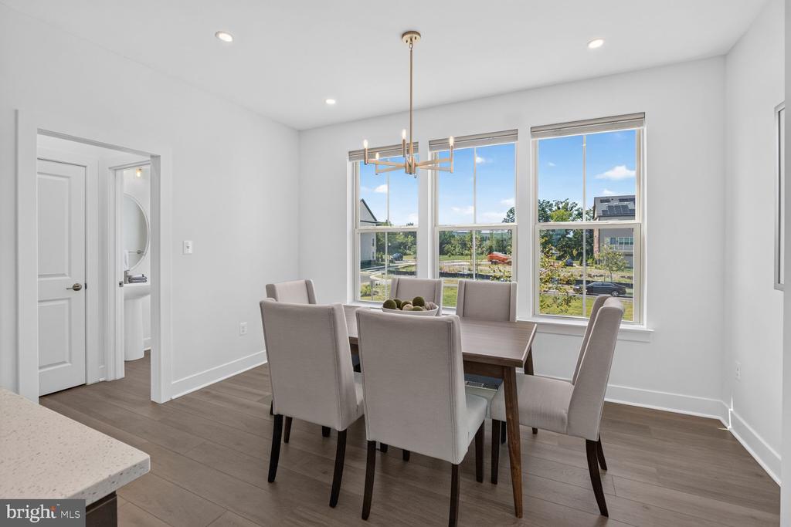
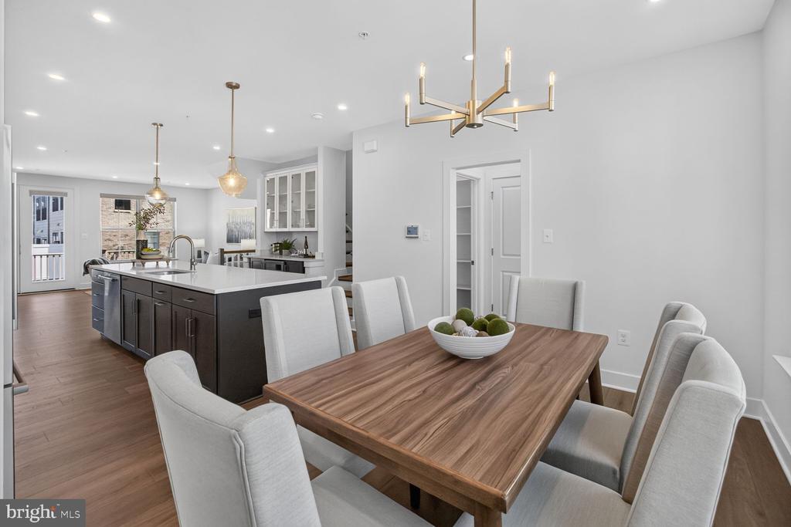
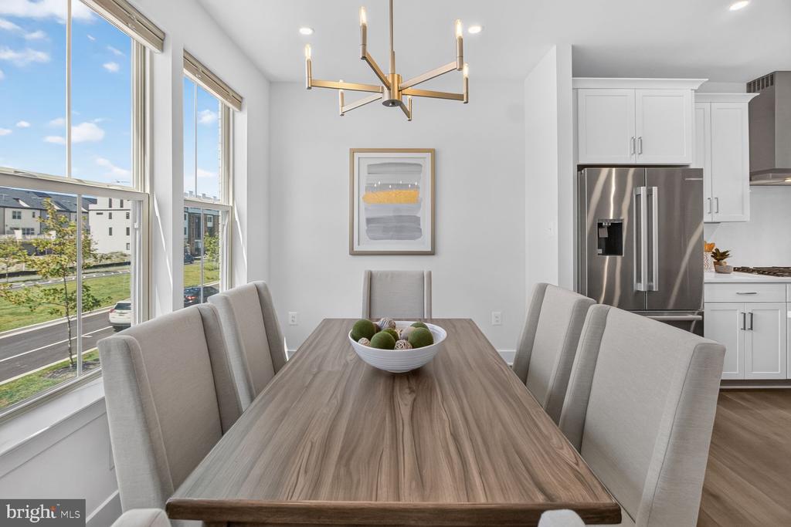
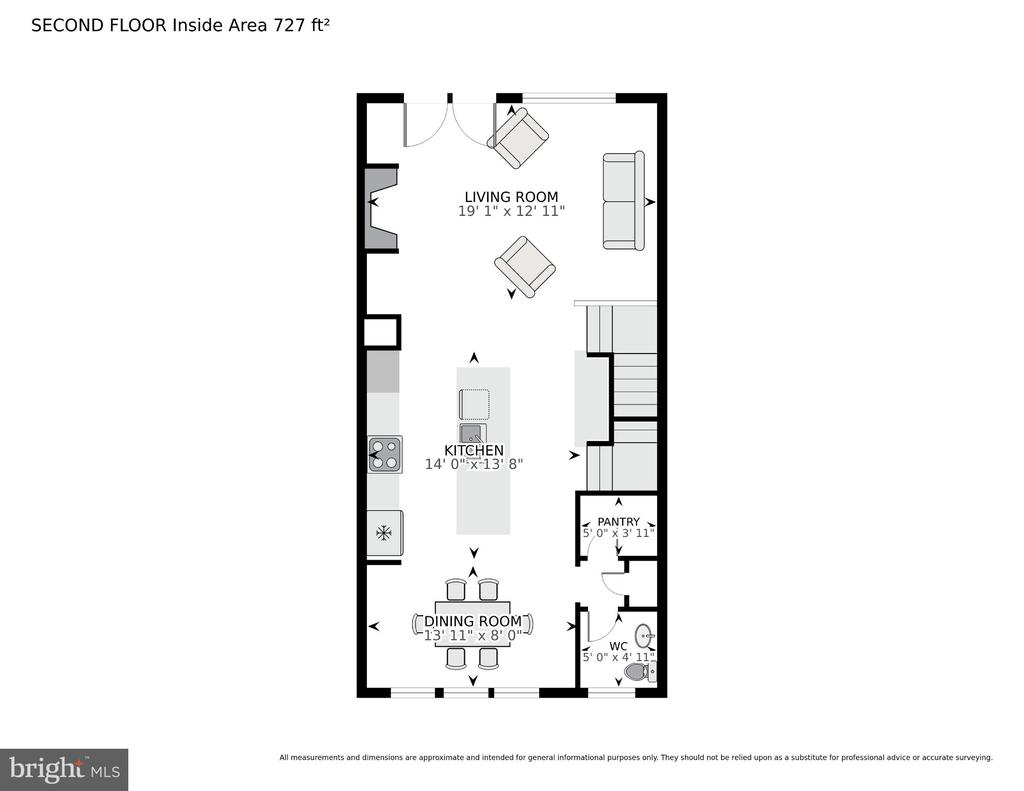
The main living level is exactly what buyers want: bright, open, and designed for gathering. The showpiece kitchen features Bosch stainless steel appliances, upgraded soft-close cabinetry, sleek quartz finishes, and an oversized center island with plenty of room for cooking, casual dining, or entertaining. The kitchen flows seamlessly into the generous living and dining spaces for an easy, modern lifestyle.

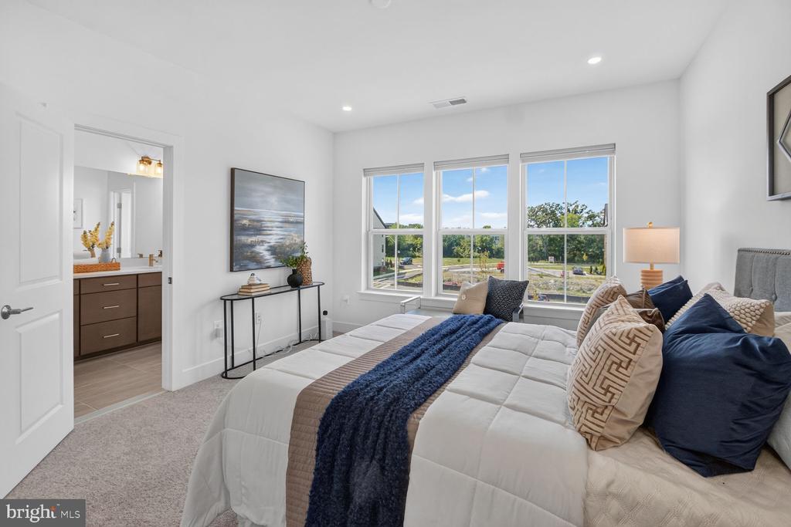
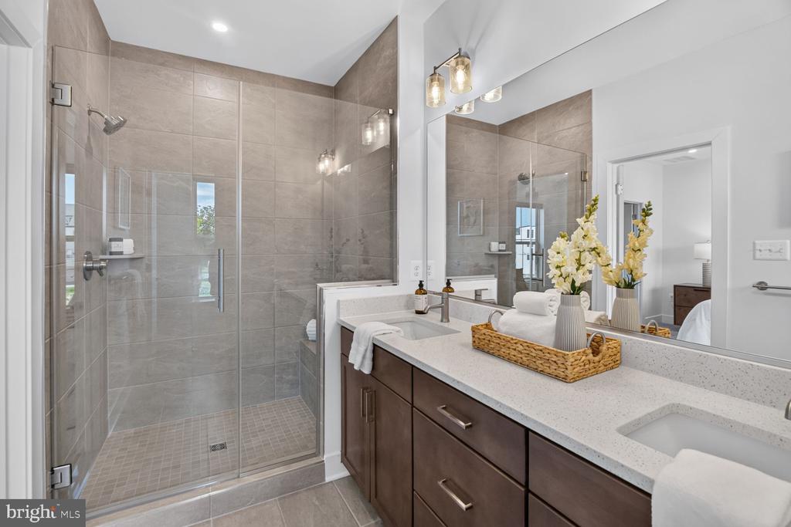
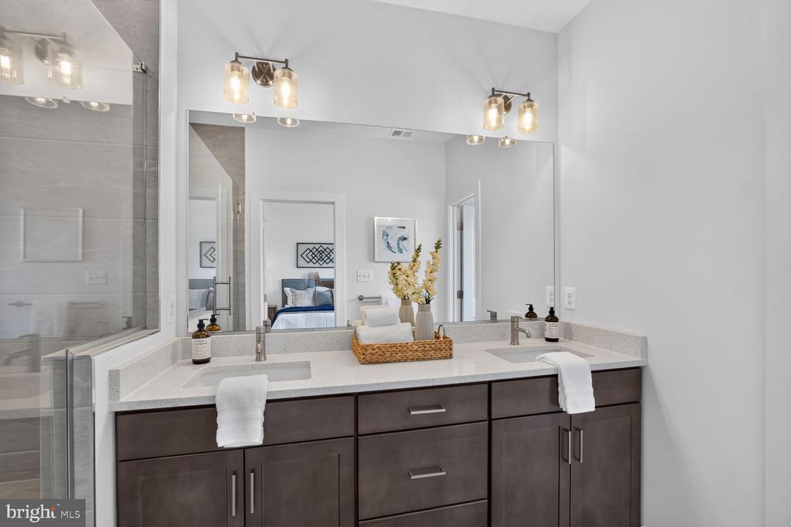
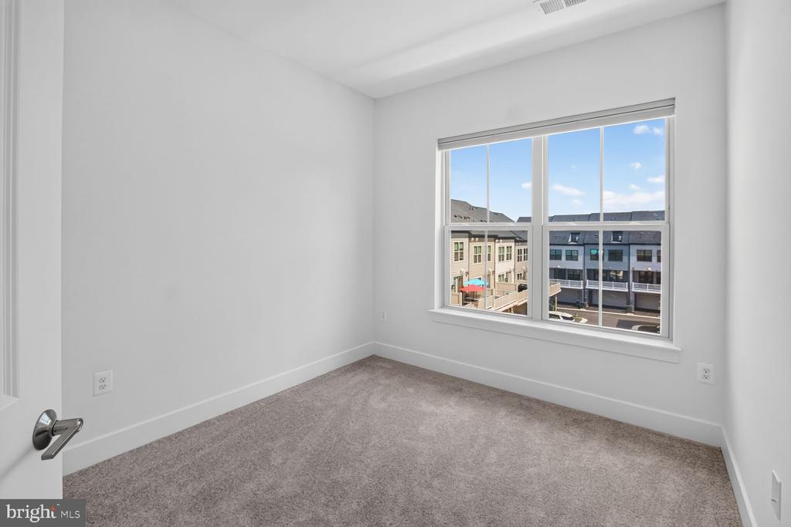
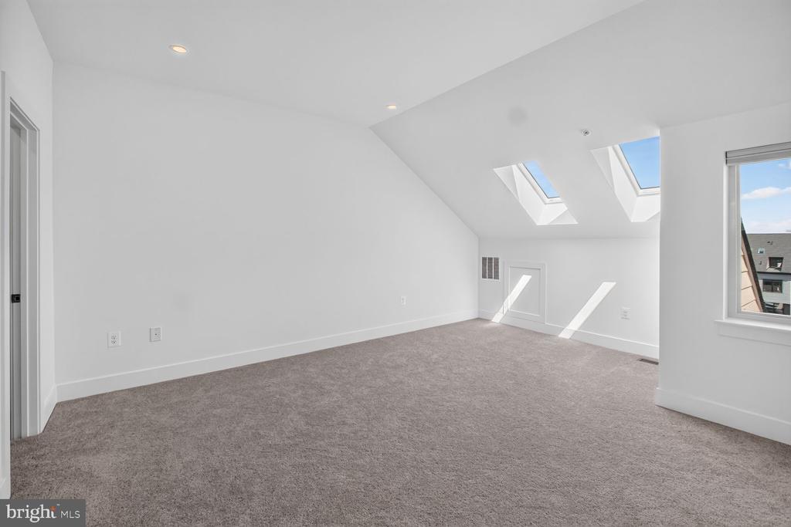
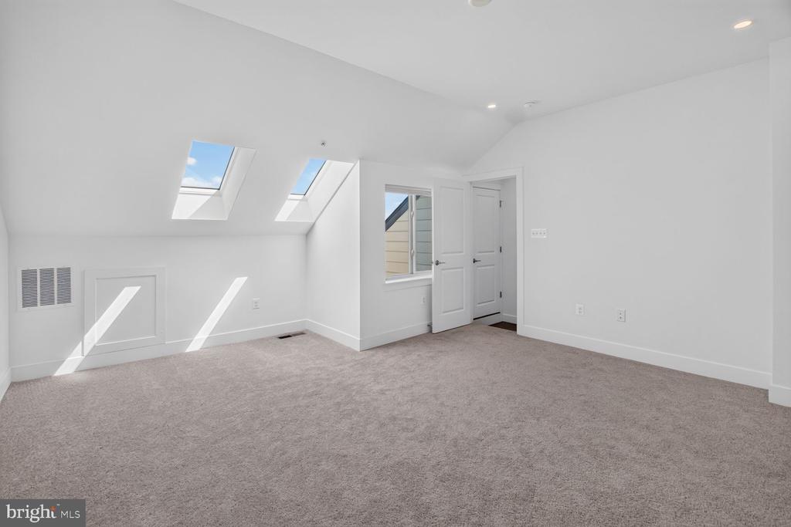
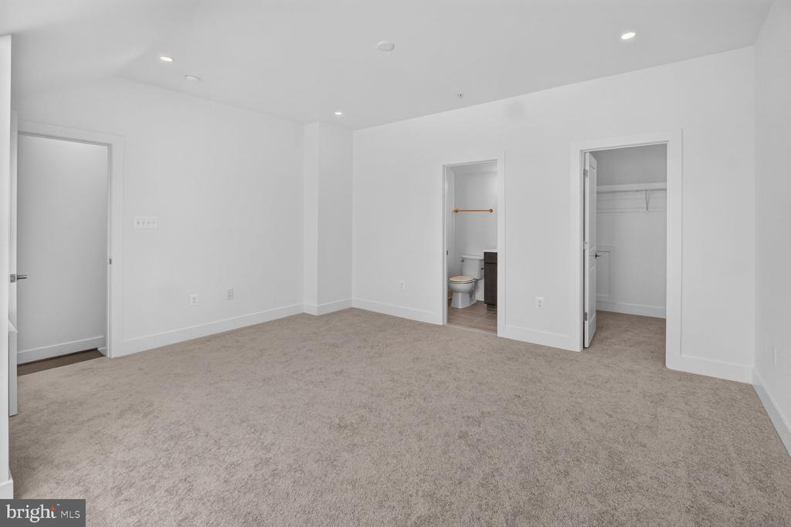
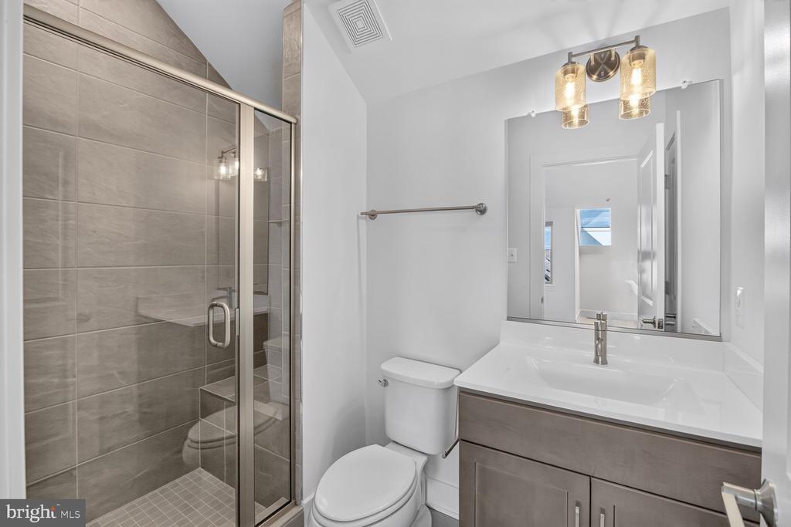
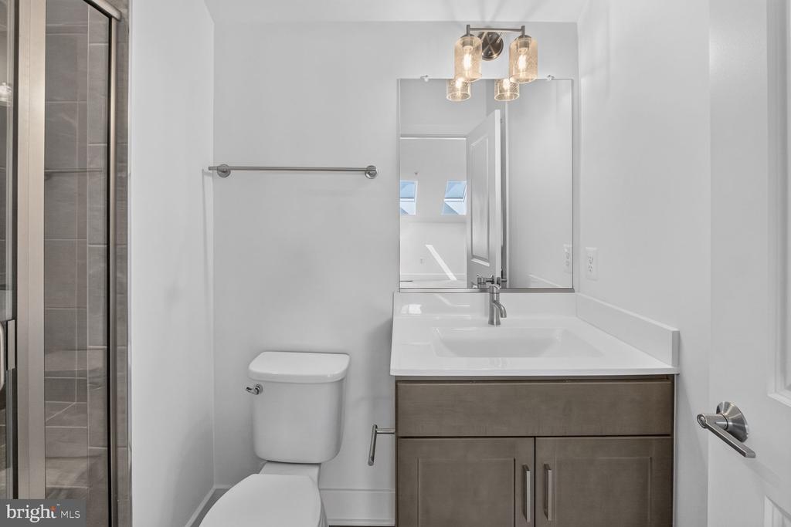
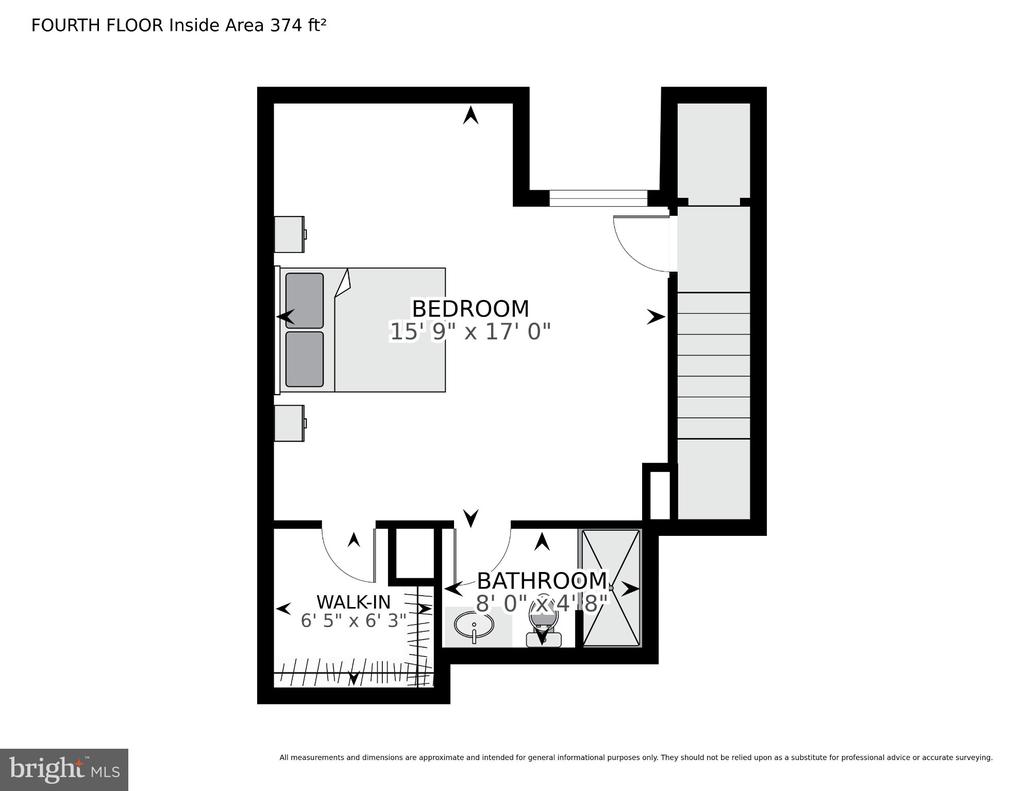
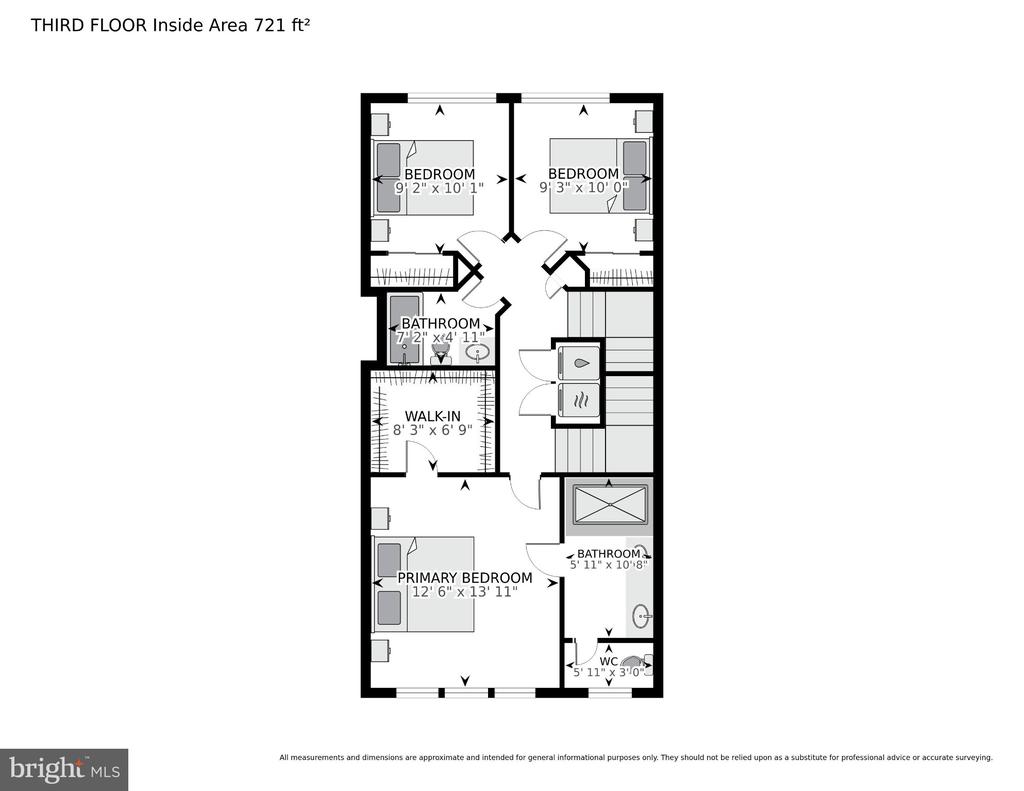
Upstairs, the spacious primary suite offers a relaxing retreat with a beautifully finished spa-inspired bath, while additional bedrooms and baths provide plenty of room for family and guests. But the real bonus is the spectacular top-level loft. Skylights flood the space with natural light, and its own full bath creates endless possibilities--a private guest suite, home office, second family room, workout space, or even a quiet retreat away from the rest of the home.

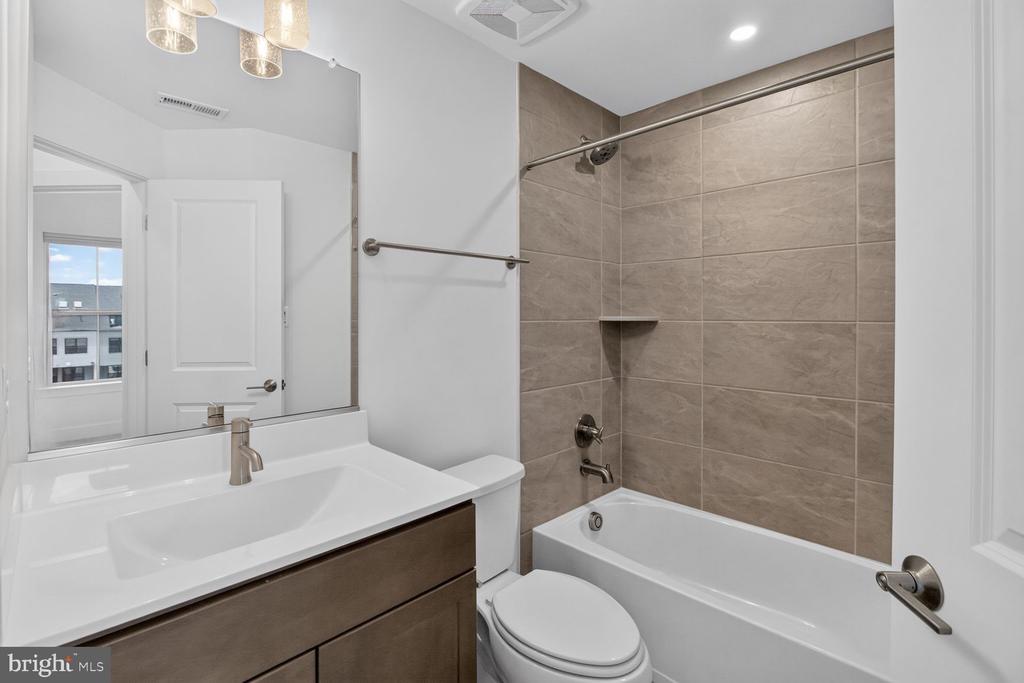
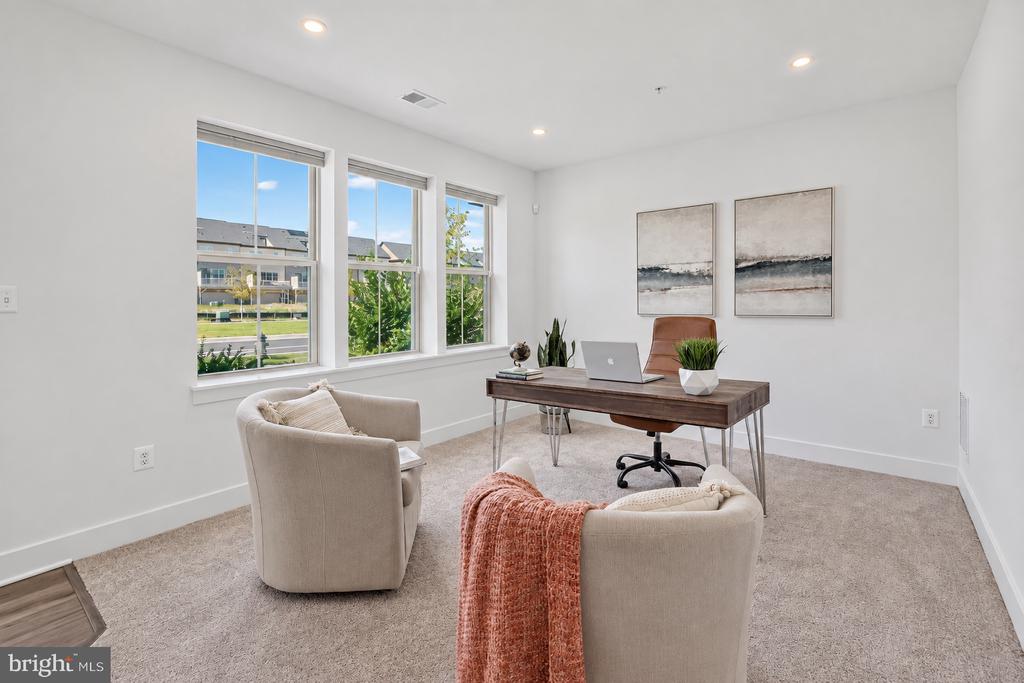
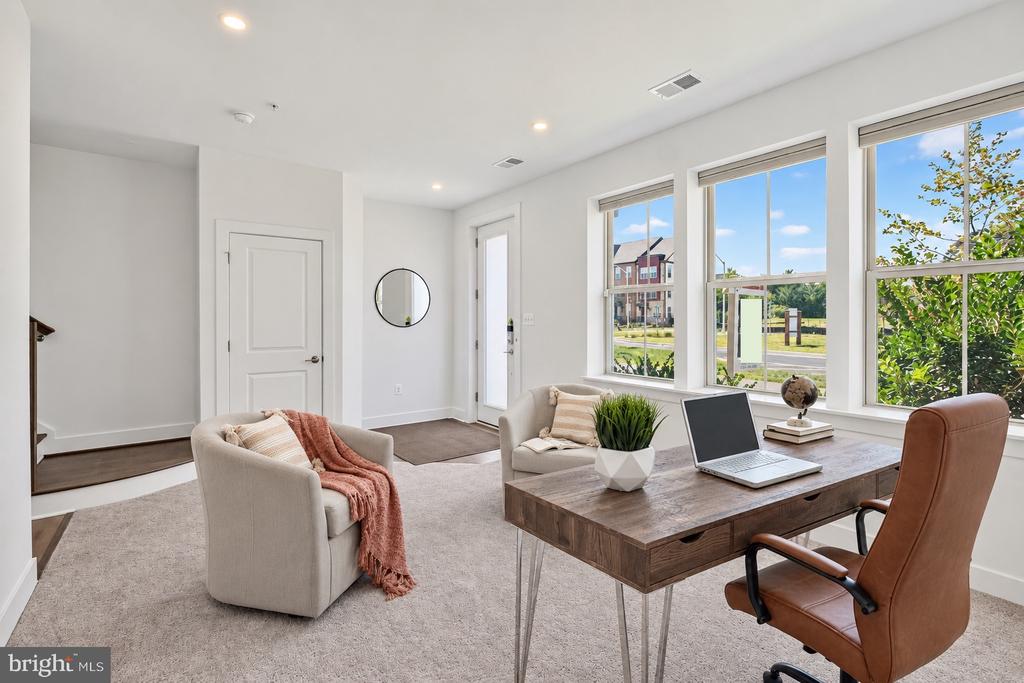
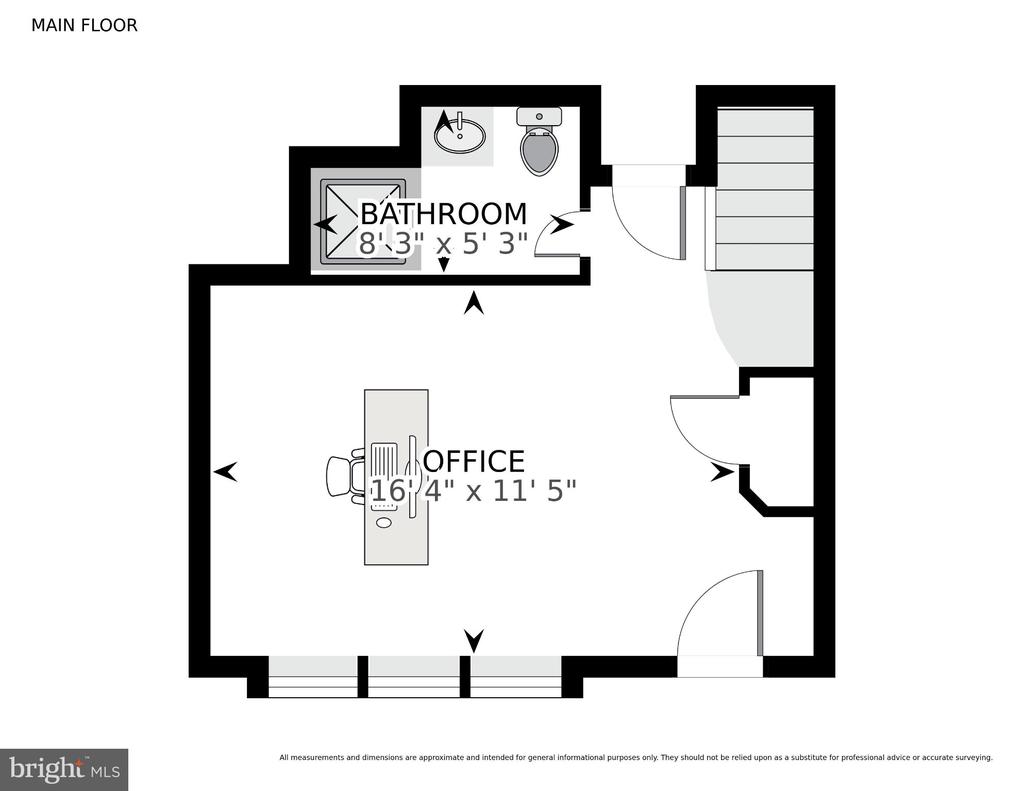
The entry level adds even more flexibility with space ideal for a recreation room, office, or additional guest area. With a full bath nearby, it can easily function as a private suite when needed. Throughout the home, upgraded cabinetry, floor-to-ceiling shower tile, frameless glass enclosures, contemporary finishes, and pristine, never-used appliances give you the feel of brand-new construction without the wait.

AND THEN THERE'S THE LOCATION. Trader Joe's is just a short walk away, while RIO, Downtown Crown, the Kentlands, Shady Grove Adventist Hospital, shopping, restaurants, recreation, and major commuter routes are all just minutes from your front door. Community amenities including a clubhouse, fitness center, pool, dog park, and walking trails complete the lifestyle.

If you have been considering new construction, DON'T BUILD UNTIL YOU SEE THIS ONE. All the upgrades are already here, the premium lot has already been secured, and there is no construction timeline to wait through. Simply move in and enjoy.

Amy Embrey
Amy Embrey Contact
Matt Scarlett
Matt Scarlett Contact

Features & Amenities

Interior

Total Bedrooms 4
Total Bathrooms 5
Full Bathrooms 4
Half Bathrooms 1
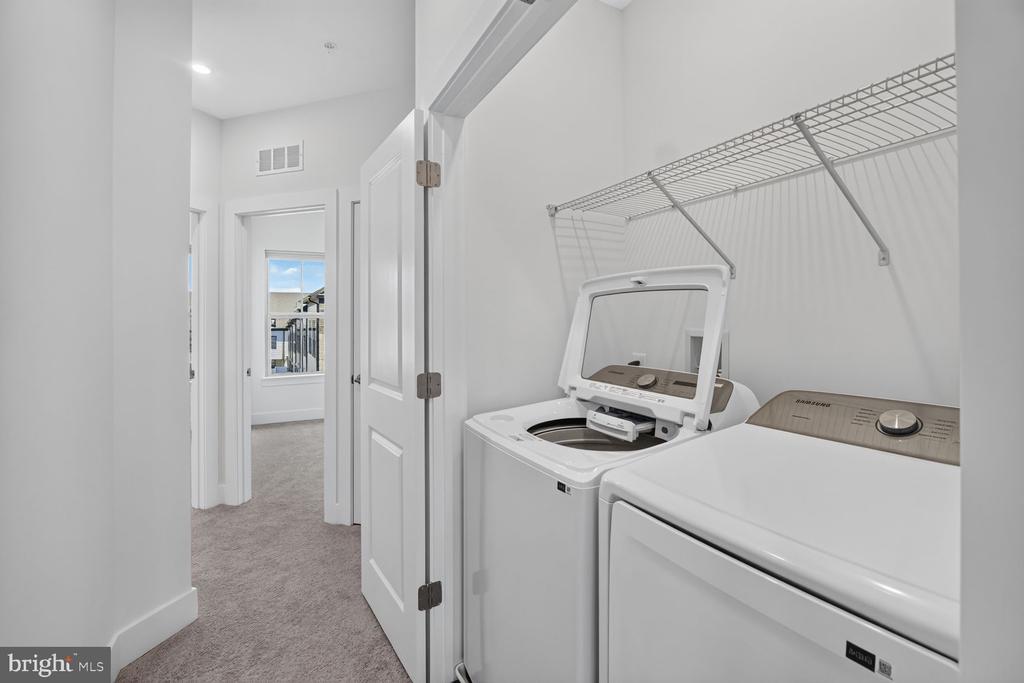
Laundry Room Dryer In Unit, Upper Floor, Washer In Unit
Flooring Luxury Vinyl Plank, Partially Carpeted
Fireplace Gas/Propane
Appliances Built-In Microwave, Dishwasher, Disposal, Dryer, ENERGY STAR Clothes Washer, ENERGY STAR Dishwasher, ENERGY STAR Refrigerator, Energy Efficient Appliances, Oven - Double, Oven - Wall, Oven/Range - Gas, Stainless Steel Appliances, Washer
Other Interior Features Ceiling Fan(s), Combination Kitchen/Dining, Dining Area, Floor Plan - Open, Kitchen - Gourmet, Kitchen - Island, Pantry, Primary Bath(s), Recessed Lighting, Walk-in Closet(s), Wet/Dry Bar

Exterior

Stories 4
Garage Space 2.0
Water Source Public
POOL Yes - Community
ROOF Architectural Shingle
Parking Attached Garage, Driveway
Heat type Forced Air
Air Conditioning Central A/C
Sewer Public Sewer
Substructure Slab
Disability Features None
HOA Amenities Club House, Community Center, Exercise Room, Fitness Center, Jog/Walk Path, Party Room, Pool - Outdoor
Security Features Carbon Monoxide Detectors, Main Entrance Lock, Smoke Detector
Other Exterior Features Exterior Lighting, Gutter System, Sidewalks, Street Lights

Area & Lot

Status For Sale
Open House 9/12/2026, 11:00 AM - 2:00 PM
LIVING SPACE 2,500 Sq.Ft.
TOTAL AREA 2,500 Sq.Ft.
LOT SIZE 1,360 Sq.Ft.
MLS® ID MDMC2252872
Type Residential
Year Built 2024
Neighborhood North Potomac
Architecture Styles Contemporary
View Description Courtyard
ELEMENTARY SCHOOL STONE MILL
MIDDLE SCHOOL CABIN JOHN
HIGH SCHOOL THOMAS S. WOOTTON
School District MONTGOMERY COUNTY PUBLIC SCHOOLS

Financial

SALES PRICE $949,999
REAL ESTATE TAXES $11,627/yr
HOA Fees $2,600/yr
Zoning CR1.0
image

Schedule a Showing

We would love to show you our beautiful property. Please select your preferred date and time below. An agent will be in touch shortly to confirm your appointment.
Schedule a Showing

We would love to show you our beautiful property. Please select your preferred date and time below. An agent will be in touch shortly to confirm your appointment.

Thank you for your interest in 11105 MEDICAL CENTER DRIVE, ROCKVILLE, MD 20850. We are reviewing your request and will be in touch shortly!

Mortgage Calculator

Estimate your monthly mortgage payment, including the principal and interest, property taxes, and HOA. Adjust the values to generate a more accurate rate.

All estimates are provided for informational purposes only. Actual amounts may vary.
$0,000 Your Payment 20 15 65
$0,000 Your Payment
North Potomac

North Potomac

Read more

Making Your Goals Our Priority

Meeting your real estate goals starts with the right partner. Our dedicated team at Embrey Properties brings expertise, local market knowledge, and a personal touch to every transaction. Let’s work together to make your real estate journey seamless and successful.

CONTACT US